
SaveAskTourHide$2,674,00033 Days On Site648 Falmouth AvenueParamus, NJ 07652
For Sale|Single Family Residence|Active 6
Beds7
Total Baths6
Full Baths1
Partial BathCounty:BERGENListing courtesy of Tony Nabhan of Keller Williams City Views Realty: (201) 998-8393 Call Now: (973) 951-5959Is this the listing for you? We can help make it yours.(973) 951-5959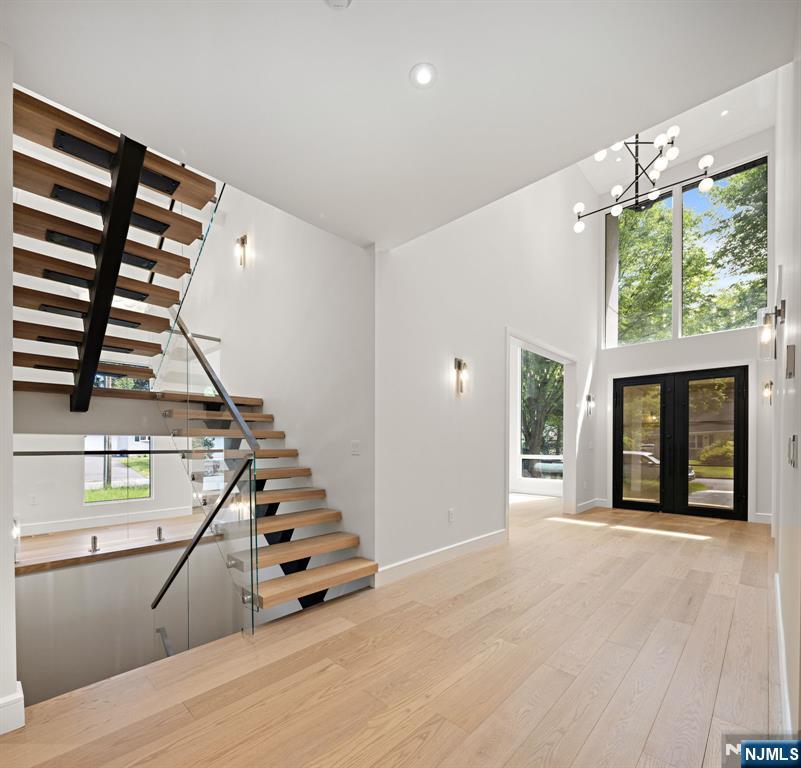
 SaveAskTourHide
Mortgage Calculator
Monthly Payment (Est.)
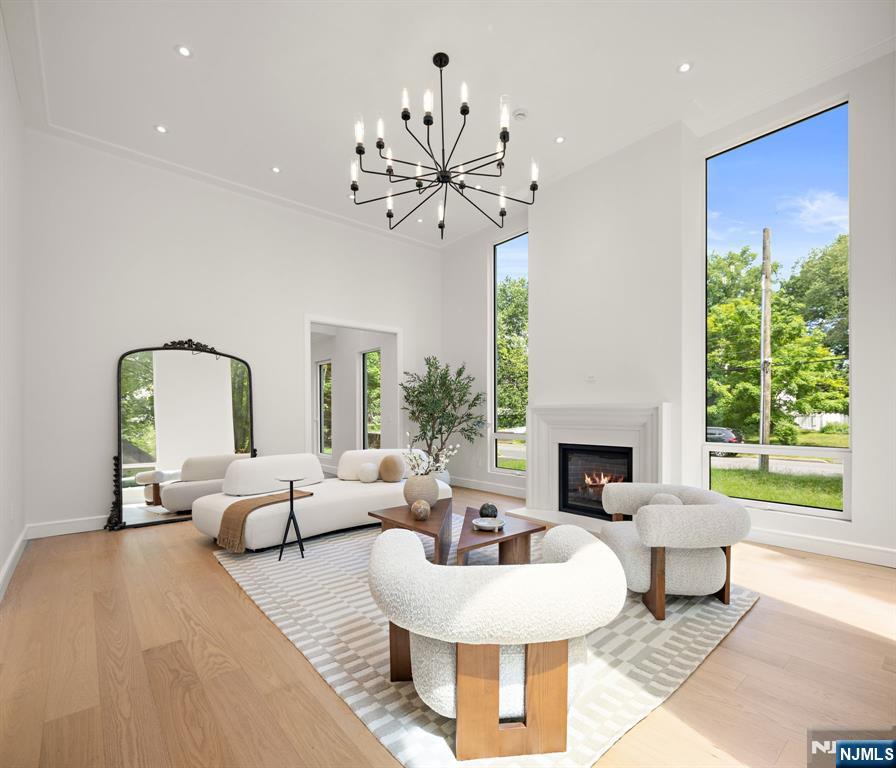
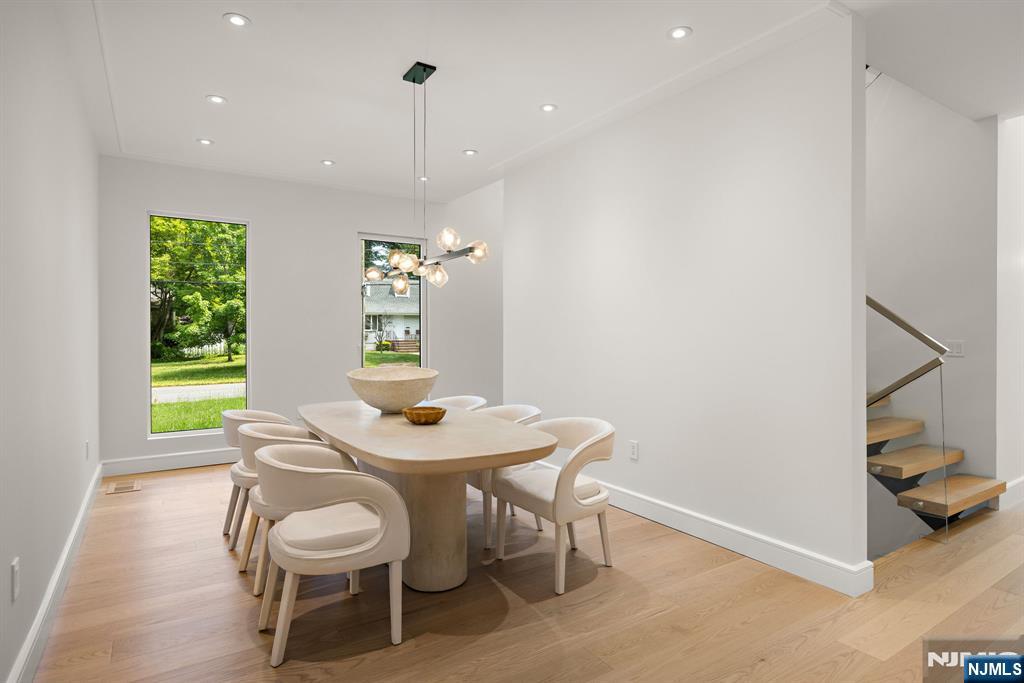
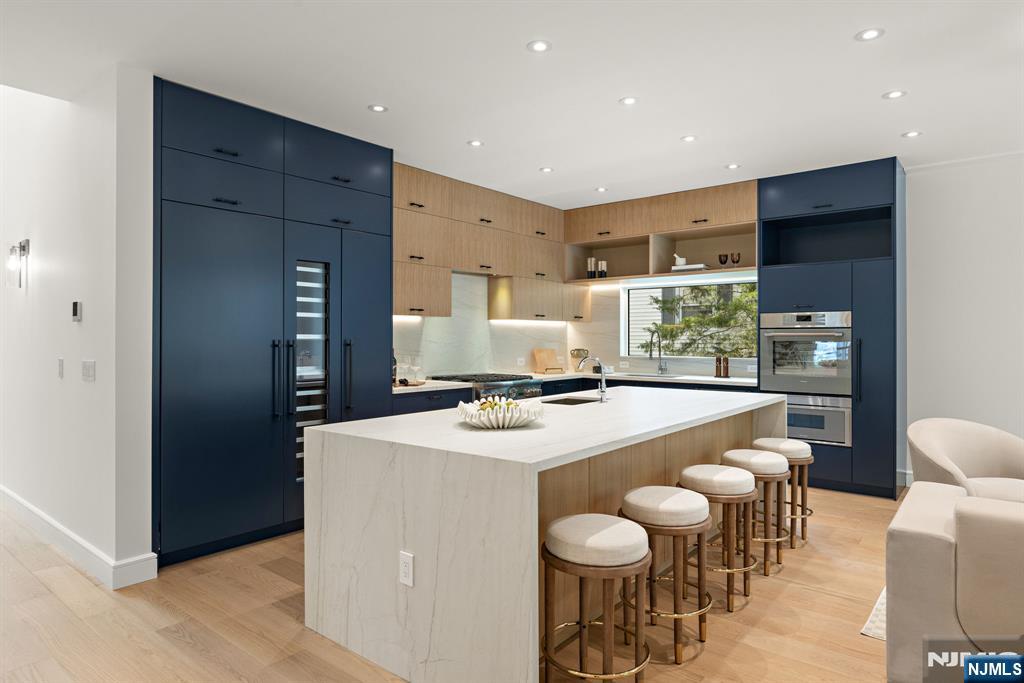
Enter an interest rate to see your estimated monthly payment.Calculator powered by Showcase IDX, a Constellation1 Company. Copyright ©2026 Information is deemed reliable but not guaranteed.A Rare Fusion of Modern Design & Luxury Lifestyle. This newly constructed residence is a masterclass in modern design & exceptional craftsmanship. Designed by Builtd Architecture and built by Solid Base Construction, the home spans approximately 6,600 sq ft across three expansive levels. A dramatic double-height living room with soaring 13.5-foot ceilings creates a striking first impression, while 9.5-foot ceilings throughout the main level enhance the airy, open layout. Designed for effortless entertaining and everyday comfort, the home offers 6 spacious bedrooms and 6.5 designer baths, including a first-floor guest suite with a private full bath. The custom chef’s kitchen is outfitted with premium Thermador appliances, sleek Dekton surfaces, custom cabinetry with Blum hardware, and seamless flow into the dining and family rooms. The fully finished lower level is designed for recreation and wellness, featuring a private sauna, fitness studio, and home theater. The serene primary suite offers a spa-inspired bath with floor-to-ceiling Dekton finishes and Riobel fixtures, while secondary baths showcase imported Italian porcelain tile and Hansgrohe appointments. A private top-floor junior suite with walk-in closet and full bath provides ideal guest or extended living accommodations. Additional highlights include oversized aluminum windows, advanced climate and humidity control systems, underground utilities, emergency generator, and premium custom finishes throughout.
SaveAskTourHideListing SnapshotPrice $2,674,000Days On Site 33 DaysBedrooms 6Inside Area (SqFt) N/ATotal Baths 7Full Baths 6Partial Baths 1Lot Size N/AYear Built N/AMLS Number 26036330Status ActiveProperty Tax N/AHOA/Condo/Coop Fees N/ASq Ft Source N/AFriends & FamilyRecent Activityyesterday Listing updated with changes from the MLS a month ago Listing first seen on site
General FeaturesAttached Garage YesDisclosures Seller's AgentGarage YesGarage Spaces 2Parking AttachedProperty Condition New ConstructionProperty Sub Type Single Family ResidenceStyle Center StairwellInterior FeaturesBasement FinishedCooling Central AirFireplace YesFireplace Features GasFireplaces 1Flooring HardwoodHeating Natural GasForced AirSaveAskTourHideExterior FeaturesConstruction Details StuccoLot Features Corner LotPool Features NoneView NoneWaterview NoneCommunity FeaturesCommunity Features ParkMLS Area 400Listing courtesy of Tony Nabhan of Keller Williams City Views Realty: (201) 998-8393

The data relating to the real estate for sale on this website comes in part from the Internet Data Exchange Program of the NJMLS. Real estate listings held by other brokerage firms are marked with the Internet Data Exchange logo and information about them includes the name of the listing brokers. Some properties listed with the participating brokers do not appear on this website at the request of the seller. Listings of brokers that do not participate in Internet Data Exchange do not appear on this website.
All information is deemed reliable but not guaranteed. Last checked: 2026-10-27 05:49 PM UTC
Source: New Jersey Multiple Listing Service, Inc.
Copyright 2026, New Jersey Multiple Listing Service, Inc. Neighborhood & CommuteSource: WalkscoreSaveAskTourHide
648 Falmouth AvenueParamus, NJ 07652
Mortgage Calculator
Monthly Payment (Est.)
Enter an interest rate to see your estimated monthly payment.A Rare Fusion of Modern Design & Luxury Lifestyle. This newly constructed residence is a masterclass in modern design & exceptional craftsmanship. Designed by Builtd Architecture and built by Solid Base Construction, the home spans approximately 6,600 sq ft across three expansive levels. A dramatic double-height living room with soaring 13.5-foot ceilings creates a striking first impression, while 9.5-foot ceilings throughout the main level enhance the airy, open layout. Designed for effortless entertaining and everyday comfort, the home offers 6 spacious bedrooms and 6.5 designer baths, including a first-floor guest suite with a private full bath. The custom chef’s kitchen is outfitted with premium Thermador appliances, sleek Dekton surfaces, custom cabinetry with Blum hardware, and seamless flow into the dining and family rooms. The fully finished lower level is designed for recreation and wellness, featuring a private sauna, fitness studio, and home theater. The serene primary suite offers a spa-inspired bath with floor-to-ceiling Dekton finishes and Riobel fixtures, while secondary baths showcase imported Italian porcelain tile and Hansgrohe appointments. A private top-floor junior suite with walk-in closet and full bath provides ideal guest or extended living accommodations. Additional highlights include oversized aluminum windows, advanced climate and humidity control systems, underground utilities, emergency generator, and premium custom finishes throughout.
| yesterday | Listing updated with changes from the MLS | |
| a month ago | Listing first seen on site |
The data relating to the real estate for sale on this website comes in part from the Internet Data Exchange Program of the NJMLS. Real estate listings held by other brokerage firms are marked with the Internet Data Exchange logo and information about them includes the name of the listing brokers. Some properties listed with the participating brokers do not appear on this website at the request of the seller. Listings of brokers that do not participate in Internet Data Exchange do not appear on this website.
All information is deemed reliable but not guaranteed. Last checked: 2026-10-27 05:49 PM UTC
Source: New Jersey Multiple Listing Service, Inc.
Copyright 2026, New Jersey Multiple Listing Service, Inc.